
GWB Get wooden beams
Version 1.3
Adware
$39.00
1 downloads
GWB is an application for AutoCAD.
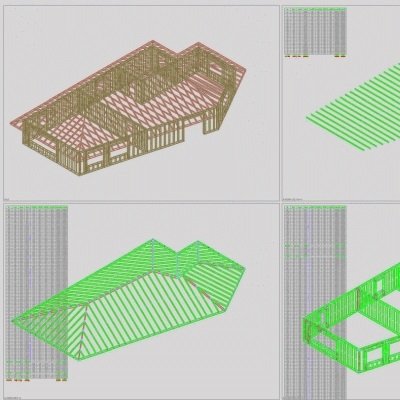
It serves to identify wooden rectangular beams from 3D AUTOCAD, DWG or DXF drawings. Beams can be cut perpendicularly or nonperpendicularly to the ends. DWG or DXF files can be created directly in AutoCAD, or they can come from programs that can generate wood structures or from other materials (such as the software: ArchiCAD, Chief Architect, Autodesk Inventor, Solidworks, Tekla, FURNIT, etc.). In fact, all parts with a rectangular section of a 3D model of a building are identified. The result of the program is a drawing with the identified parts (numbered, dimensioned and positioned from an origin) and a file of quantities that can be loaded into EXCEL.
It is a very useful tool for designers of structures of wooden, concrete and metal, that prepare the drawings resulting from specialized programs, for printing and establishing the lists of quantities.
GWB works very well in combination with furniture design programs, like our FURNIT-Design of furniture software!
Program details
Publisher
RCAD SOFTWAREE-mail
Contact the publisherHome page
http://rcad.eu/gwb/Platforms
Win7 x32,Win7 x64,Win8 x32,Win8 x64,Windows 10,WinServer,Windows XP,Windows 2000,Windows NT 4.xFile size
353 KBFile date
9/7/2025License
AdwareExpires after
30 daysExpiration info
Run only 5 times!Installation
Install & UninstallRecord updated
9/13/2025


