
Easy CAD to Image Converter
Version 2.5
Shareware
$99.00
2 downloads
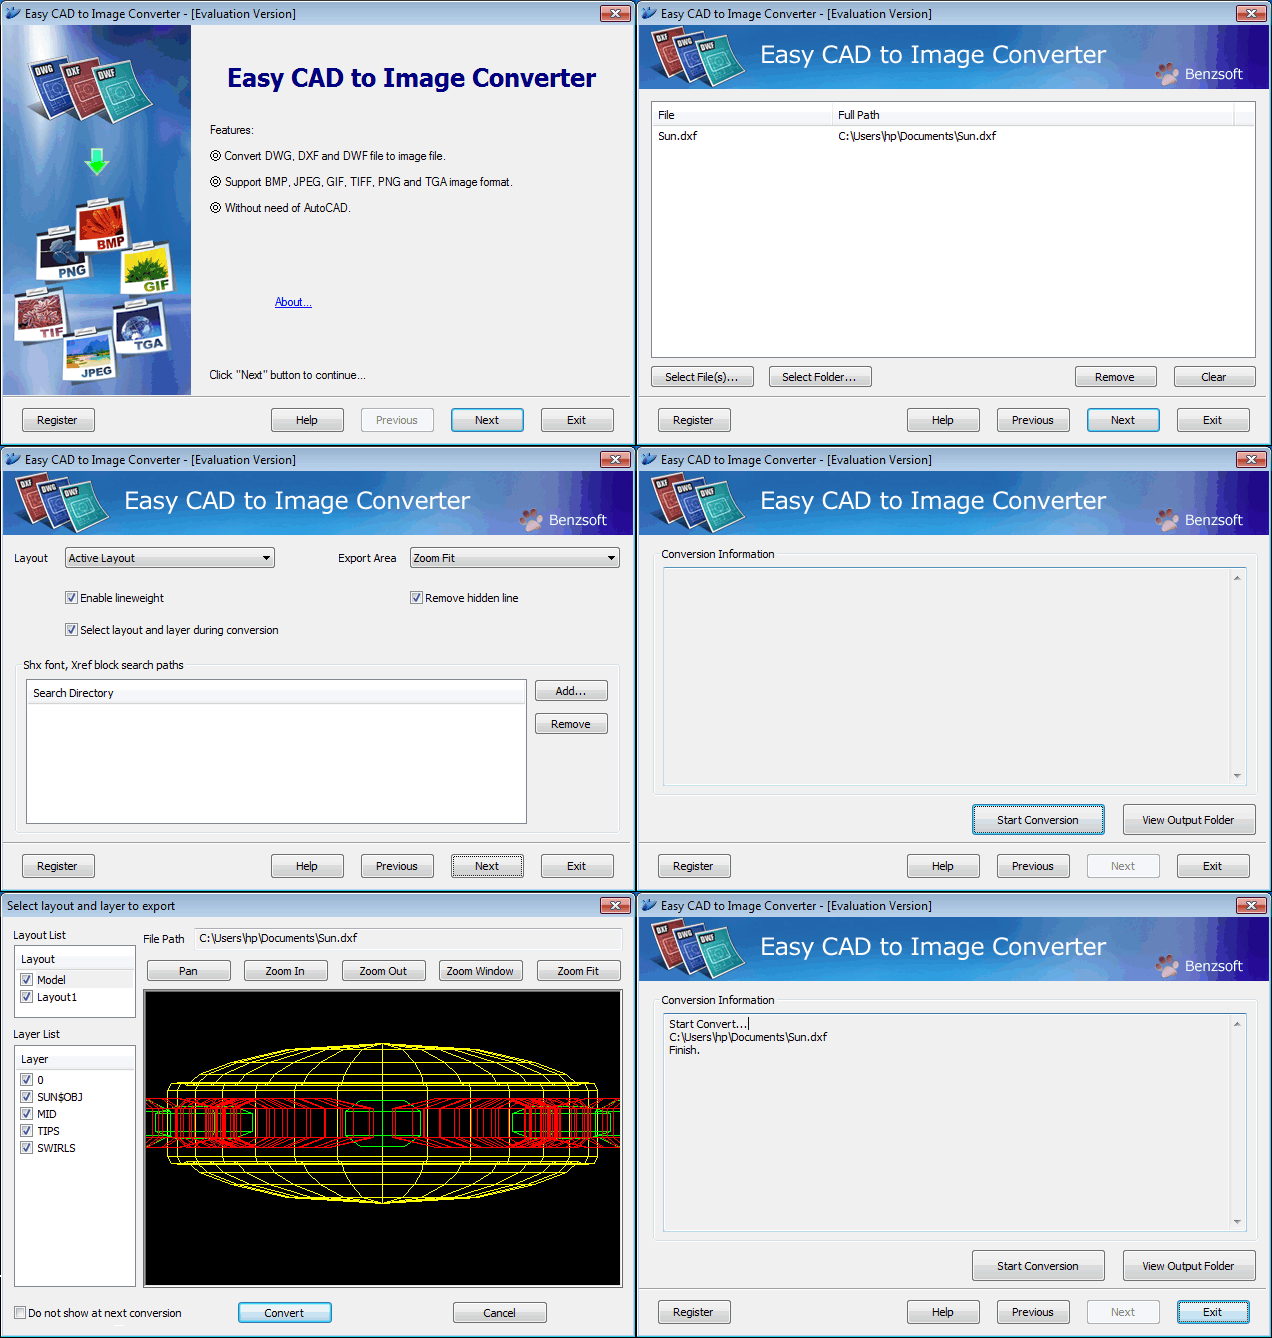
Easy CAD to Image Converter supports conversion from
DWG, DXF, DWF to BMP, JPEG, GIF, TIFF, PNG, and TGA
file types. Easy CAD to Image Converter is more than a
file format converter, and you can even batch render
your DWG, DXF, DWF drawing files to image files of any
size to answer your specific needs, such as to
facilitate the readers of your CAD drawings who have
no AutoCAD-based software products installed on their
computers; picture is easy for all.
With Easy CAD to Image Converter, you can batch
convert multiple drawing files to image files, select
your preferred layout and layers for conversion,
customize export area and line weight, specify output
image height, width, DPI, and background colo,
grayscale output image files, load SHX fonts and XRef
blocks if needed.
Features:
Program details
Publisher
Wayne BenzE-mail
Contact the publisherPlatforms
Windows 2000<br>Windows XPFile size
3085 KBFile date
12/10/2012License
SharewareInstallation
Install & UninstallRecord updated
10/14/2012


