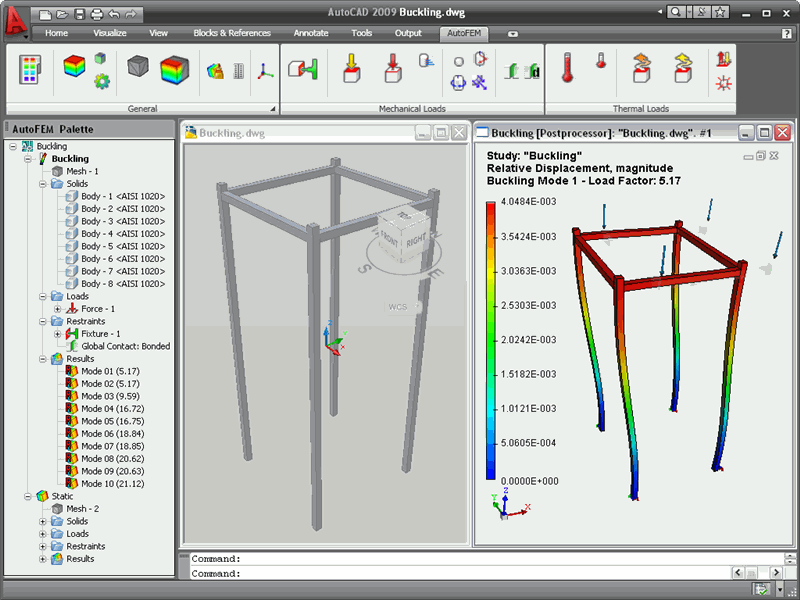

AutoFEM Buckling Analysis
Version 1.7
Shareware
$1495.00
2 downloads
AutoFEM Buckling Analysis is usefull in designing
structures, operation of which involves a lasting
impact on the intensity of various loads. With this
module the user can obtain the safety margin for the
so-called "Critical load" - load at which the design
can be a significant leap inelastic deformation, often
leading to its destruction or serious damage.
In the parameters of the problem of stability one can
determine the number of forms of equilibrium states to
be determined and other parameters of the calculation.
As result of buckling analysis, values of the
coefficients of the critical loads at which there is
loss of stability are obtained, as well as appropriate
forms of instability.
The critical load factor - the estimated value of the
coefficient whose product on applied load, gives the
actual value of the critical load, causing the system
to a new equilibrium. For example, the model is
applied distributed force 1000 N. ratio of the
critical load of the calculation results was 109.18.
This means that the first form of stable equilibrium
Program details
Publisher
Alexander SushchikhE-mail
Contact the publisherHome page
http://www.autofemsoft.com/Platforms
Windows XPFile size
175382 KBFile date
4/30/2012License
SharewareInstallation
Install & UninstallRecord updated
5/29/2012


