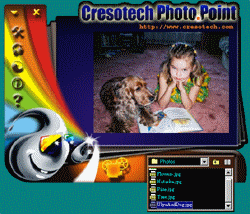

Cresotech PhotoPoint
Version 1.1.0.17
Shareware
$38.00
2 downloads
Put your photographs into the separate folders and...
That's all! Press the Start Presentation and enjoy the
powerful image show. Change the software style for
your own taste to greatly increase the fun and
entertainment. PhotoPoint is also intended for
professional use to create advertisements for company
products and services with photographic images,
corporate logos, music and frame schemes using 150
different special effects. The main software window
has a skin change option and it comes with a selection
of original skins. Customizable optional features with
a detailed help system make the program user-friendly
and easy to understand. Cresotech PhotoPoint creates
the best results with the minimum effort.
Program details
Publisher
Cresotech, Inc.E-mail
Contact the publisherHome page
http://www.cresotech.com/photopoint/Platforms
Windows 95<br>Windows 98<br>Windows ME<br>Windows File size
2100 KBFile date
5/2/2001License
SharewareExpires after
30 daysInstallation
Install & UninstallRecord updated
4/18/2005


