Well Logger
Version 2.7.6
Shareware
$195.00
0 downloads
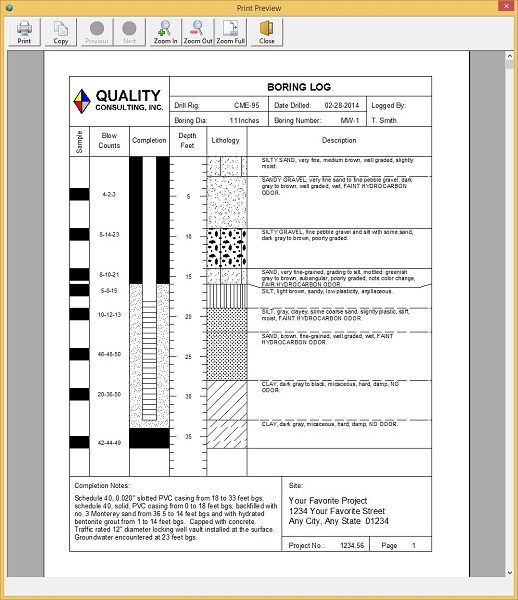
Well Logger software lets you create soil boring logs
and well construction diagrams. It boasts a simple,
yet robust, user interface that features customizable
layouts, user-definable fill patterns, adjustable
scaling, and print preview. Well Logger has an easy-
to-use spreadsheet interface, with drop-down lookup
boxes to simplify data entry for each borehole. Entry
information includes borehole lithology, samples
collected, well construction or borehole backfilling
details, and general information about the project
and boring. Well Logger can produce your boring and
well logs in half the time of traditional CAD style
programs. Project engineers and geologists can use
Well Logger on a laptop at the worksite to quickly
complete necessary documentation -- usually during
available drilling downtime.
Program details
Publisher
Greg BishopE-mail
Contact the publisherHome page
http://www.porpoisemedia.com/wl.htmPlatforms
Windows 95<br>Windows 98<br>Windows ME<br>Windows File size
6478 KBFile date
4/19/2002License
SharewareInstallation
Install & UninstallRecord updated
1/20/2003


