
Canvas GIS Mapping Edition
Version 9.0.3
Shareware
$549.99
1 downloads
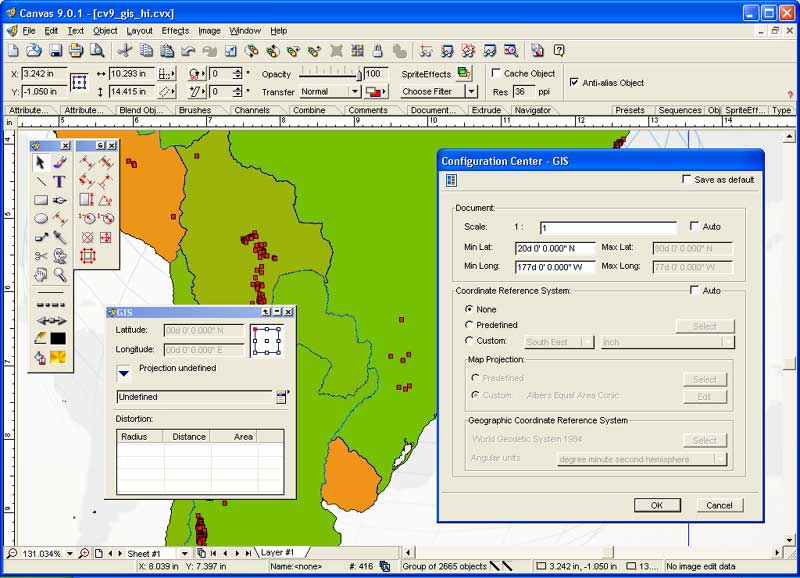
The CANVAS 9 GIS Mapping Edition adds native support
for Geographic Information System (GIS) data to
Canvas. You can take measurements in geographic
coordinates, import industry standard SHAPE and
GeoTIFF files into unlimited numbers of automatically
aligned overlapping layers and choose among the
following options:
2,104 Coordinate Reference Systems
67 Operation Methods (like Mercator, Albers Conic
Equal Area…)
1,052 Map Projections
302 Geodetic Datums
21 Angular units
45 Length units
The CANVAS 9 GIS Mapping Edition bridges the gap
between dedicated GIS analysis software and
generic "DTP" software. For many applications CANVAS 9
GIS Mapping Edition can now replace programs costing
thousands. For the rest, CANVAS 9 GIS Mapping Edition
is now the preferred "last mile" publishing companion
to dedicated GIS analysis software.
Program details
Publisher
ACD SystemsE-mail
Contact the publisherPlatforms
Windows 2000<br>Windows XPFile size
54580 KBFile date
3/2/2004License
SharewareExpires after
15 daysInstallation
Install & UninstallRecord updated
3/4/2004


