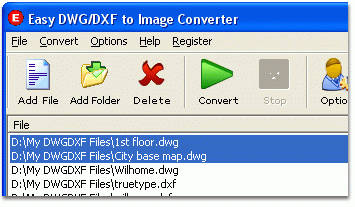

Easy DWG/DXF to Image Converter
Version 1.1.1
Shareware
$152.00
0 downloads
Easy DWG/DXF to Image Converter is a batch DWG/DXF
converter tool that converts DWG/DXF files to BMP,
JPG, JPEG, TIF, TIFF, GIF, PNG, EMF and WMF images
without the need of AutoCAD.
Key Features:
1. Supported input file formats: CAD drawings (DXF and
DWG).
2. Can export images in the following formats:
JPG/JPEG, TIF/TIFF, BMP, GIF, PNG, WMF, EMF etc.
3. Convert DWG/DXF files in batches.
4. Don't require any products from AutoDesk, it is
completely standalone technology.
5. Supported Input areas: Model Space, Paper Space and
Layouts.
6. XRefs / SHX / TTF supported, Color to pen width
mapping supported.
7. Supported Entity width conversion, Adjustable color
depth, Adjustable background color, Adjustable export
accuracy, and Adjustable size of output image.
8. TIFF compression supported.
9. Fast convert DWG/DXF files to image files with high
quality.
10. Different conversion in one batch.
11. Can convert batches of different formats CAD
drawings (dxf and dwg) to one type of image in one
time.
12. Can convert DWG/DXF to several type of image in
one time.
13. Can set output folder for all the image files
before converting.
14. Can add a file, several files, and all files in a
folder.
15. It supports auto name.
16. User can save options settings for friendly recall
and reuse.
17. Extremely easy to use.
18. The user interface is very friendly, quick to
learn and operate.
19. Supported drag & drop files to the convert list.
20. The file is very small and takes very few
resources to run.
For more information, please visit http://easydwg.com
Program details
Publisher
Stone EvansE-mail
Contact the publisherHome page
http://easydwg.com/Platforms
Windows 95<br>Windows 98<br>Windows ME<br>Windows File size
895 KBFile date
5/2/2004License
SharewareExpiration info
15 UsesInstallation
Install & UninstallRecord updated
5/22/2004


