
GPS2CAD
Version 3.1
Shareware
$345.00
1 downloads
Plot GPS Waypoints in AutoCAD and View them on
Terraserver-USA Maps!
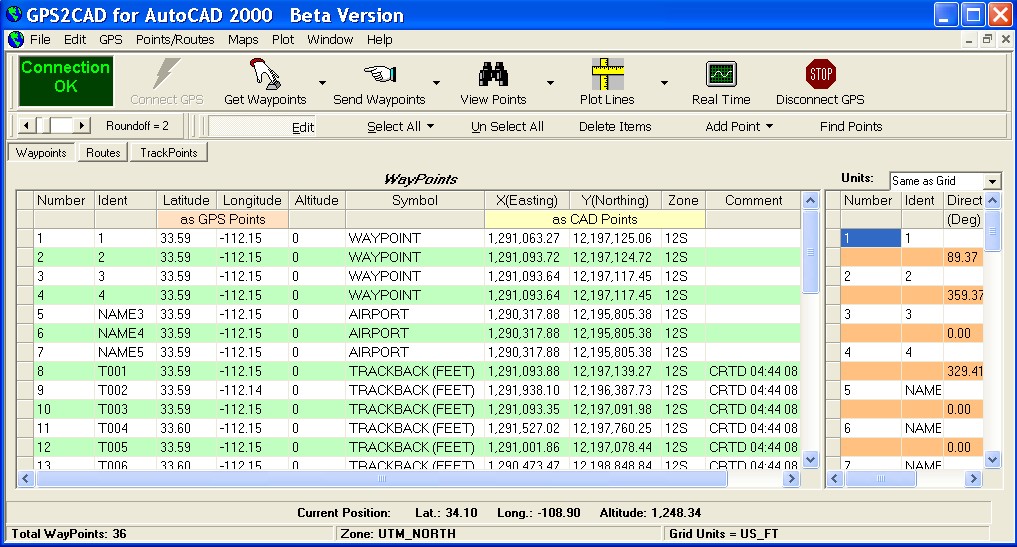
GPS2CAD enables design professionals to use
recreational-grade GPS units to collect field
information and plot it in their CAD program. While
professional survey-grade systems are more accurate,
most recreational GPS units are well-suited for many
site layout and "topo-plotting" requirements.
Viewing the imported points on actual public-domain
aerial photos or topographic maps is an important part
of GPS2CAD. These maps are obtained automatically when
the user clicks the "View Points" button, and then
displayed in a separate window with the map, points
and id clearly plotted.
GPS2CAD translates the GPS points from
their "satellite based" coordinate system into more
than 40 world wide coordinate systems, including the
extremely popular NAD 27, NAD 83, and the State Plane
Coordinate systems (used in the United States).
The program is designed to work with AutoCAD, versions
14.01 through 2005. In addition, it will export the
point data to text files, Access 2000 files, and DXF
files, so most technical/CAD programs (including
AutoCAD LT) can use the point data.
Program details
Publisher
Mark CriglerE-mail
Contact the publisherHome page
http://www.aztechsoft.com/gpscad.htmPlatforms
Windows 98<br>Windows ME<br>Windows 2000<br>WindowFile size
10134 KBFile date
7/5/2004License
SharewareExpiration info
Demo limited to 5 pointsInstallation
Install & UninstallRecord updated
9/26/2004


