Visual Weld
Version 01
Shareware
$40.00
1 downloads
Visual Weld: VBA application for adding weld symbols
in drawings.
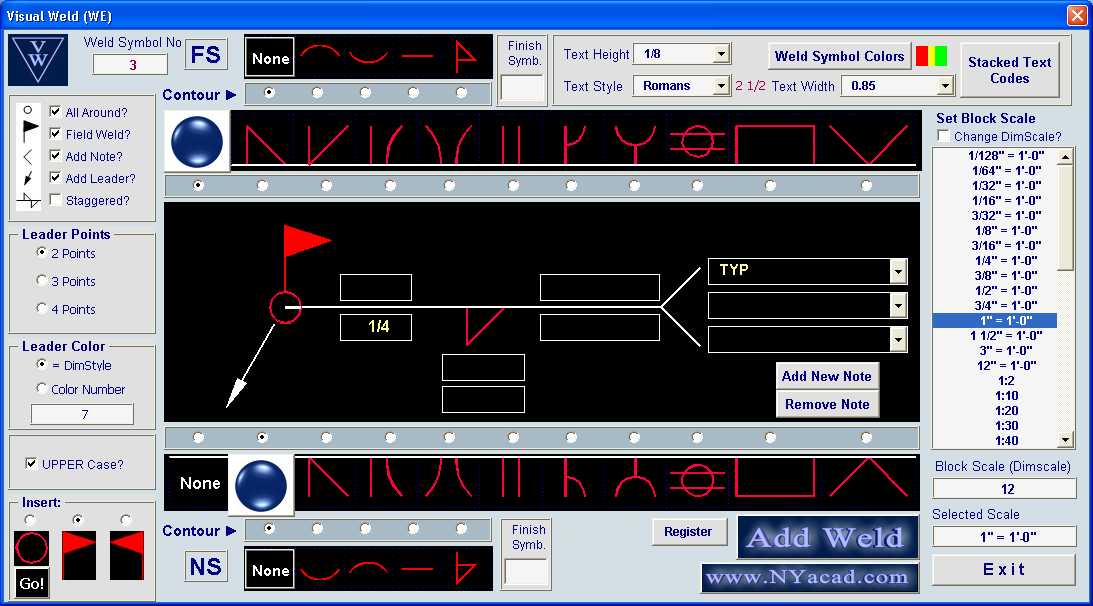
The most remarkable characteristic of Visual Weld:
advanced visualization tools. The user can build any
weld symbol in form before insertion in AutoCAD
drawing. Dynamically updated controls in form include
10 weld types, different welding processes symbols as
well as weld information: annotation, field weld,
finish operations etc. There are many options for
setting user’s preferences: leaders; text styles
(including two stacked formats), text height and
width factor; weld symbol’s color and others.
Read more about Visual Weld at:
http://www.nyacad.com/VisualWeld.html
Video Presentation:
http://www.nyacad.com/AcadOfficeFiles/VisualWeld.exe
Program details
Publisher
Alex BorodulinE-mail
Contact the publisherPlatforms
Windows 2000File size
5000 KBFile date
6/5/2014License
SharewareRecord updated
6/16/2005


